- tyler@kirail.com
- +86 15603721115
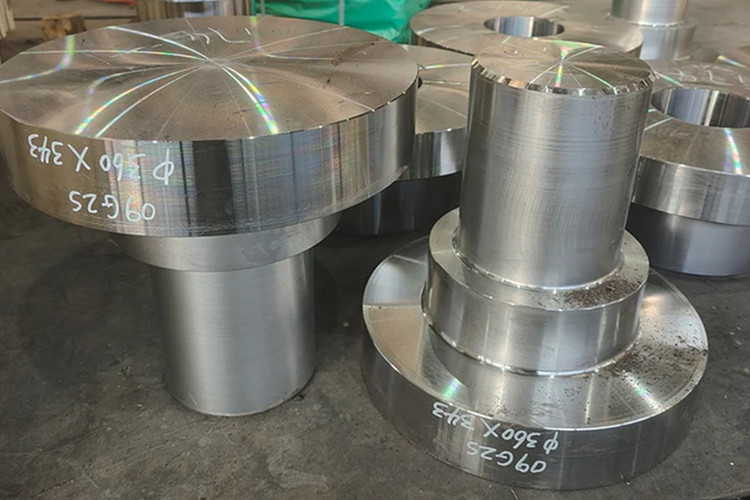
Metallurgical testing in the forging industry is crucial for verifying whether forgings meet stringent quality, safety, and performance standards. Testing is broadly categorized into destructive testing (DT) and non-destructive testing (NDT), as well as specialized analyses specific to forging products.
1. Destructive Metallurgical Testing
These tests require sampling or cutting the forging, which alters or destroys the specimen but provides crucial internal data on material properties.
1) Macroscopic Corrosion Inspection: This is a hallmark test for forgings. A cross-section of the forging is cut, polished, and chemically etched to reveal its macroscopic structure.
2) Microstructure Analysis (Metallography): This involves examining highly polished and etched samples under an optical or electron microscope.
3) Mechanical Property Testing:
* Tensile Testing: Measures yield strength, ultimate tensile strength, and elongation to ensure the forging can withstand applied loads (ASTM E8 / ASTM A370).
* Impact Testing: Charpy V-notch impact test (ASTM E23) assesses the material's toughness and its ability to absorb energy under sudden impact, especially at low temperatures.
* Hardness Testing: Methods such as Rockwell hardness or Brinell hardness (ASTM E18) verify that the forging and subsequent heat treatment achieve the required surface and core hardness.
4) Chemical Composition Analysis: Techniques such as Optical Emission Spectroscopy (OES) or X-ray Fluorescence Spectroscopy (XRF) verify that the elemental composition of the alloy meets the specified grades.
2. Non-Destructive Testing (NDT)
Non-destructive testing methods can assess the integrity of forgings without causing damage, making them ideal for 100% inspection of critical, high-value components.
1) Ultrasonic Testing (UT): Uses high-frequency sound waves to detect deep defects within forgings, such as cracks, voids, or inclusions.
2) Magnetic Particle Inspection (MPI): Applied to ferromagnetic forgings, it detects surface and minor subsurface defects by observing the aggregation of magnetic particles at the defect location.
3) Liquid Penetrant Inspection (PT): Used for ferrous and non-ferrous metal forgings, it identifies surface defects by injecting visible or fluorescent dyes that penetrate into the cracks.
4) Visual Inspection (VT): The most basic inspection method, used to identify surface irregularities, forging stacks, or dimensional deviations before further processing.
3. Forging-Specific Analysis
1) Grain Flow Testing and Analysis: The forging process, through unique plastic deformation, creates a continuous, well-aligned grain flow.
2) Fracture Toughness and Fatigue Testing: For high-risk applications (e.g., aerospace, automotive, or power generation forgings), these tests assess the material's crack propagation under cyclic loading or extreme stress.
4. Why It Matters
Metallurgical testing ensures that forged materials meet their intended use and maintain performance throughout their expected lifespan, especially under high-temperature or high-stress operating environments.
By adhering to stringent standards (such as ASTM, ISO, or Nadcap), manufacturers can prevent malfunctions during use, ensure compliance with regulatory requirements, and maintain consumer confidence in critical infrastructure and machinery.

