- tyler@kirail.com
- +86 15603721115
In industrial manufacturing, forging inspection is crucial for ensuring reliability and long-term performance. However, some components may pass basic inspections but still fail in real-world applications.
For original equipment manufacturers (OEMs), verifying forging quality before delivery is an effective way to mitigate risk. A structured inspection process helps identify hidden defects and ensures consistency in performance across batches.
This article explains how forging inspection works, how to verify quality, and how to assess a supplier's inspection capabilities.
Why Forging Inspection is Critical for OEM Buyers
Many forged parts may appear acceptable on the surface, but still fail during use. This is because internal defects or process deviations cannot be detected by the naked eye. Forging inspection helps identify these potential risks before parts are put into use, especially in demanding industries such as construction machinery, mining equipment, and hydraulic systems.
1. For OEM buyers, insufficient forging inspection typically leads to:
* Premature component failure and shortened service life
* Increased warranty and maintenance costs
* Production delays due to inconsistent batch quality
In fact, forging inspection is not just about meeting specifications, but also about ensuring consistent product quality and reducing long-term risks between production batches.
2. Common Forging Defects You Must Detect
Effective forging inspection begins with understanding common defects that affect strength and reliability.
Typical forging defects include:
1) Cracks – caused by improper temperature or excessive stress
2) Delamination – folding of metal during deformation
3) Inclusions – impurities that reduce material strength
4) Porosity – internal voids affecting density
If not detected early, these defects can lead to operational failures. For more details, please refer to our forging defect guide.
In practice, inspection depends on appropriate forging inspection methods, such as ultrasonic testing or magnetic particle testing. Reliable inspection is always paramount, especially for critical components.
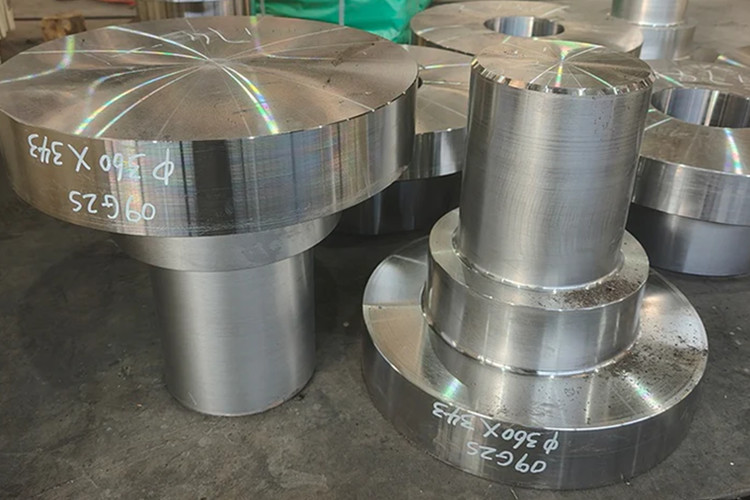
3. Forging Inspection Methods: Detailed Explanation of Ultrasonic Testing, Magnetic Particle Testing, and Radiographic Testing
After identifying common forging defects, the next step is understanding how to detect them.
Different forging inspection methods are designed for different defect types. In practice, choosing the right method is more important than simply increasing the number of tests.
The most commonly used non-destructive testing methods for forgings include:
1) Ultrasonic Testing (UT) – for detecting internal defects
2) Magnetic Particle Testing (MT) – for detecting surface cracks
3) Radiographic Testing (RT) – for detecting internal structure and porosity
Each method focuses on a specific defect type.
In most cases, these methods are used in combination to ensure a more comprehensive quality assessment.
1) Ultrasonic Testing (UT): Internal Defects
Ultrasonic testing (UT) is primarily used to detect internal defects such as cracks, inclusions, and discontinuities. It is particularly suitable for large or load-bearing forgings where internal integrity is critical.
Key Points:
* Detects internal defects
* High penetration and sensitivity
* Suitable for thick or critical components
However, ultrasonic testing requires experienced operators and is less effective at detecting surface defects.
2) Magnetic Particle Inspection (MT): Surface Cracks
Magnetic particle inspection (MT) is used to detect surface and near-surface cracks in ferromagnetic materials. It is typically applied after forging or machining.
Key Points:
* Detects surface cracks
Fast and cost-effective
Excellent for post-machining inspection
Its limitation is that it can only be used for magnetic materials and cannot detect internal defects.
3) Radiographic Inspection (RT): Internal Structure
Radiographic inspection (RT) uses X-rays to observe the internal structure of forgings. It is effective at detecting porosity, voids, and internal defects.
Key Points:
* Provides internal visualization images
* Effectively detects porosity
* Suitable for complex structures
However, RT technology is relatively expensive and requires strict safety controls.
4) UT, MT, and RT: How to Choose
Each forging inspection method targets a specific type of defect:
* UT → Internal defects
* MT → Surface cracks
* Room temperature inspection → Internal structure and porosity
In practice, these methods are often combined depending on application requirements.
4. Pre-delivery Inspection of Forgings: What Needs to Be Checked
Before delivery, forging inspection should follow a structured checklist to ensure all critical aspects are verified. This is crucial for verifying forging quality and avoiding subsequent problems.
Key inspection items include:
1) Material verification – verifying composition and traceability
2) Dimensional inspection – confirming tolerances and geometry
3) Heat treatment verification – checking hardness and properties
4) Non-destructive testing results – confirming the absence of defects
5) Surface condition – checking for cracks and deformation
A systematic inspection process can significantly reduce post-delivery risks.
5. Forging Inspection Standards and Requirements
Forging inspection is typically based on standards such as ASTM, EN/DIN, and ISO, which specify test methods and acceptance criteria. However, standards alone cannot guarantee forging quality. Consistent implementation, process control, and clear documentation are equally important.
Many OEM projects may have additional requirements, including stricter standards, non-destructive testing methods such as ultrasonic testing (UT) or magnetic particle testing (MT), and complete traceability. In fact, reliable forging inspection depends on compliance with standards and the supplier's ability to effectively implement those standards.
6. Forging Quality Control Process from Raw Materials to Final Inspection
Forging inspection is part of a complete quality control system. Control must be maintained throughout the entire production process.
Typical stages include:
* Raw Material Inspection
* Forging Process Control
* Heat Treatment Validation
* Machining Inspection
* Final Inspection Before Delivery
An integrated process ensures consistent quality and reduces variability.
7. How to Assess a Supplier's Forging Inspection Capabilities
For Original Equipment Manufacturer (OEM) buyers, assessing a supplier's forging inspection capabilities is crucial. This reflects overall manufacturing reliability.
Key assessment points include:
1) Complete inspection workflow
2) Availability of inspection reports
3) Full traceability
4) Support for third-party inspection
A robust inspection system demonstrates supplier trustworthiness.
8. Forging Inspection Report: What Should It Include?
Forging inspection reports support technical and procurement decisions by ensuring transparency and traceability. It should confirm product compliance with relevant regulations while ensuring consistency across batches.
It typically includes:
1) Material certification – composition, mechanical properties, and heat number traceability
2) Dimensional inspection data – critical dimensions and tolerances
3) Non-destructive testing results – ultrasonic testing (UT), magnetic particle testing (MT), or radiographic testing (RT) confirming internal and surface integrity
4) Heat treatment records – hardness and process parameters
For critical components, batch identification, inspection standards, and third-party verification may also be required.
A clear inspection report can improve communication and expedite the pre-delivery approval process.
9. How to Ensure the Reliability of Forging Inspection
Integrate forging inspection into the entire production process. From raw materials to final delivery, every step is rigorously controlled and traceable to ensure consistent quality.
Quality control of forgings encompasses comprehensive inspection at all stages, guaranteeing consistency across batches.
The inspection system focuses on:
1) Full traceability – Each part has a furnace number tracked and production record kept.
2) Process-level inspection – Control of the entire forging, heat treatment, and machining process.
3) Non-destructive testing capabilities – Applying ultrasonic and magnetic particle testing according to part requirements.
4) Batch consistency – Consistent quality across different production batches.
5) Clear inspection reports – Facilitating OEM review.
This approach helps customers verify forging quality with greater confidence and reduces long-term risks.
Conclusion:
Forging inspection is crucial for ensuring product reliability, consistency, and long-term performance. For OEMs' purchasing personnel and engineers, verifying forging quality before delivery helps reduce risk, avoid unexpected failures, and maintain stable production.
In fact, reliable forging inspection depends not only on standards and methods but also on consistency and full traceability implemented throughout the manufacturing process. Choosing a supplier with strong inspection capabilities is crucial to ensuring consistent product quality across batches.
Frequently Asked Questions (FAQs)
1) What is forging inspection? Why is it important?
Forging inspection refers to the process of checking for defects, dimensions, and material properties of forgings before delivery. It is essential because it helps uncover hidden defects and ensure product reliability, especially in critical applications.
2) What are the most common forging inspection methods?
Common forging inspection methods include ultrasonic testing (UT, for detecting internal defects), magnetic particle testing (MT, for detecting surface cracks), and radiographic testing (RT, for assessing internal structure). Visual inspection is usually the first step.
3) How is forging quality inspected before shipment?
To ensure forging quality, material certifications, dimensional inspection results, non-destructive testing reports, heat treatment data, and surface condition should be checked before delivery. A complete and traceable inspection report is also essential.
4) What defects can forging inspection detect?
Forging inspection can detect surface and internal defects, including cracks, laminations, inclusions, and porosity. Different non-destructive testing (NDT) methods are used depending on the location and type of the defect.
5) What are the differences between Ultrasonic Testing (UT), Magnetic Resonance Imaging (MT), and Radiographic Testing (RT) in forging inspection?
Ultrasonic testing (UT) is used to detect internal defects, magnetic resonance imaging (MT) is used to detect surface cracks in ferromagnetic materials, and radiographic testing (RT) is used to observe internal structure and porosity. These methods are often used in combination for comprehensive inspection.

